


Lisa Deines
- Buy
- Sell
https://www.ruhlmortgage.com/GregCotton.html
Description
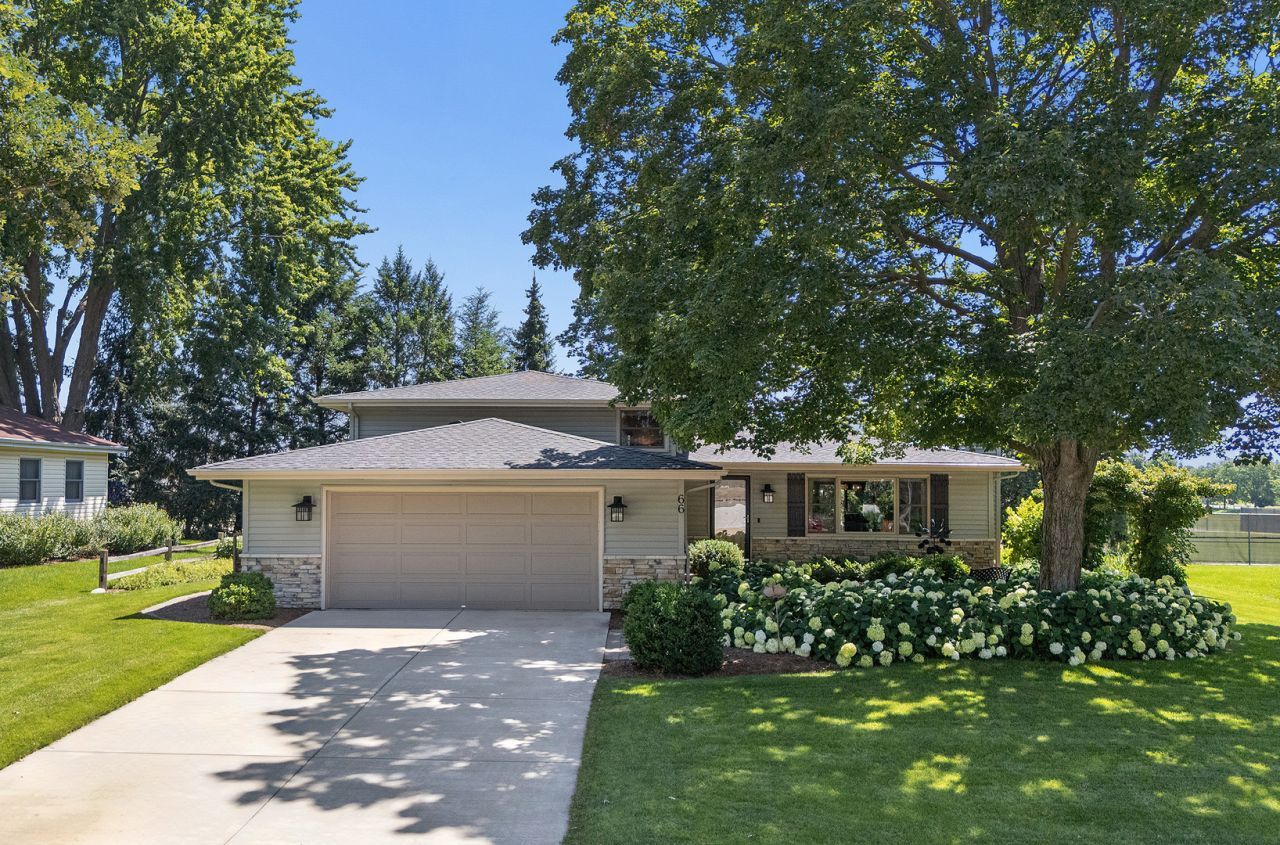
Welcome to this beautifully maintained three bedroom, two bath split level home in Batavia, offering exceptional curb appeal, impeccable landscaping, and a peaceful setting just steps from Batavia Senior High School. Combining comfortable living spaces, thoughtful storage, and a warm, inviting atmosphere. Step inside the welcoming foyer and into a bright living room filled with natural light from the large front windows. A stunning floor to ceiling stone fireplace serves as the centerpiece of the room, while a ceiling fan adds year round comfort. The open floor plan flows seamlessly into the dining room and kitchen, creating an ideal layout for gatherings with family and friends. The spacious dining room easily accommodates a large dining table and buffet while offering beautiful views of the backyard. The kitchen is designed for both the home chef and entertainer, featuring abundant cabinetry, pantry cabinets, stainless steel appliances, a center island, and generous countertop space for meal preparation, baking, and serving. Upstairs, you'll find three generously sized bedrooms and two full bathrooms. The primary suite offers a large closet and a private ensuite bath, creating a comfortable retreat at the end of the day. All bedrooms feature ceiling fans for added comfort. The additional bedrooms share a well appointed hallway bath with a large vanity and tub and shower combination. The lower level expands the home's living space with a spacious family room that is perfect for movie nights, hobbies, play space, or everyday relaxation. Ample storage is available through cabinets, a closet and the crawl space, making it easy to keep seasonal decorations, games, and household items organized. The laundry room is conveniently located off the family room, and plumbing is already in place should you choose to add a third bathroom in the future. An adjoining workshop provides the ideal space for woodworking, crafts, projects, or additional storage. Car enthusiasts, hobbyists, and those needing extra workspace will appreciate the oversized 25' by 24' attached two car garage. In addition to comfortably fitting vehicles, there is room for a workbench, tools, bicycles, lawn equipment, and extra storage. Step outside to your own backyard retreat surrounded by beautifully maintained landscaping and mature plantings. The spacious deck provides the perfect place to enjoy your morning coffee, read a good book, entertain guests, or simply relax while taking in the peaceful surroundings. This home offers a spacious split level layout, oversized garage, open floor plan, workshop, beautifully landscaped yard, and convenient location near schools. Offering comfort, functionality, and a welcoming atmosphere throughout, it's ready for you to move in and make it your own.
Property Highlights
Property Type: Residential - Single Family
Total Living Area SF: 2,166
Garage Size: 3
Attached Garage
Built in 1979
Elementary School: Alice Gustafson Elementary Schoo
High School: Batavia Sr High School
Middle School: Sam Rotolo Middle School Of Bat
One Fireplace
General Information
Bedrooms: 3
Bathrooms: 2
Sqft: 2,166
County: Kane
High School: Batavia Sr High School
Listed By:
RE/MAX 1st Service
708-675-1600
MRED MLS
MLS ID: 12684702
Room Information
Work Room: 12X12
Bedroom 2: 11X16
Bedroom 3: 10X13
Dining Room: 10X12
Family Room: 24X14
Kitchen: 13X12
Laundry: 12X12
Living Room: 21X15
Primary Bedroom: 16X12

Shown By
Get in Touch
Shown By
Contact an agent to learn more about
66 Feece Drive , Batavia, IL 60510.
Mortgage Calculator

Call or Click to get Pre-Approved!
563-441-1862
toll free 866-441-1862
Customize Your Rate
| Loan Type | 30 Year Fixed | FHA 30 Year Fixed | 15 Year Fixed |
| Purchase Price | $450,000 | $450,000 | $450,000 |
| Down Payment | $90,000 | $15,750 | $112,500 |
| Monthly Mortgage Amount | $2,217 | $2,685 | $2,803 |
| Taxes | $626 | $626 | $626 |
| Insurance | $100 | $100 | $100 |
| HOA/Dues/Fees | $0 | $0 | $0 |
| Monthly Mortage Insurance | $0 | $198 | $0 |
| Monthly Estimated Total | $2,974 | $3,640 | $3,560 |
Lisa Deines
REALTOR®
Cell: (309) 314-0886
Licensed in IA & IL
Davenport Office
4545 Welcome Way
Davenport, IA 52806
(563) 441-5100
Davenport, IA 52806
(563) 441-5100

Member Participants (and their affiliated licensees, if applicable) shall indicate on their websites that IDX information is provided exclusively for consumers’ personal non-commercial use, that it may not be used for any purpose other than to identify prospective properties consumers may be interested in purchasing, that the data is deemed reliable but is not guaranteed by MLS GRID, and that the use of the MLS GRID Data may be subject to an end user license agreement prescribed by the Member Participant’s applicable MLS if any and as amended from time to time. MLS GRID may, at its discretion, require use of other disclaimers as necessary to protect Member Participant, and/or their MLS from liability.
Based on information submitted to the MLS GRID. All data is obtained from various sources and may not have been verified by broker or MLS GRID. Supplied Open House Information is subject to change without notice. All information should be independently reviewed and verified for accuracy. Properties may or may not be listed by the office/agent presenting the information.
Privacy Policy / DMCA Notice / ADA Accessibility


This site is hosted, designed and copyright
© 1994 - 2026 by
Delta Media Group, Inc. -- Patent Pending --
Agent License Information: Licensed in IA & IL